Certificate in Architectural Design Software (AutoCAD, Revit & 3D Modeling)
Description:
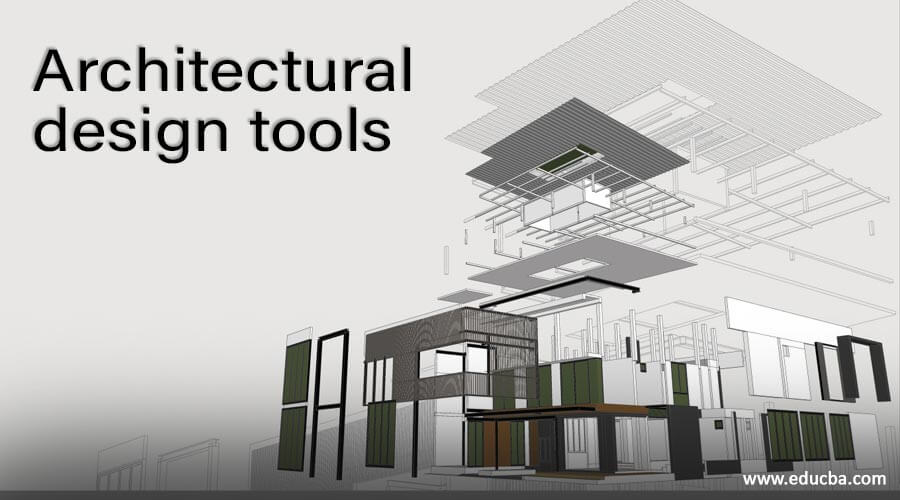
This course provides practical training in modern digital design tools used in architecture, engineering, construction, and product design. Participants will learn how to create professional technical drawings using AutoCAD, develop intelligent building models with Autodesk Revit, and produce realistic 3D models and visualizations using industry-standard 3D modeling techniques.
The course begins with the fundamentals of computer-aided design (CAD), including 2D drafting, dimensioning, and layout preparation. Learners will then progress to Building Information Modeling (BIM), where they will design complete building components such as walls, floors, roofs, and structural elements in a coordinated digital environment. Finally, students will learn 3D modeling concepts and visualization techniques to create realistic models and presentations for architectural and engineering projects.
By the end of the course, participants will be able to produce professional drawings, create 3D models, and prepare project documentation suitable for architectural, engineering, construction, and design applications.
Course Duration: 72hrs
Prerequisites:
- Certificate in IT
- SSCE
- To enroll in this course, participants should have:
-
Basic knowledge of computer operations (Windows environment).
-
Basic understanding of technical drawing or engineering/architectural concepts (an advantage but not mandatory).
-
A laptop or desktop computer capable of running AutoCAD and Revit software.
-
Interest in architecture, engineering, construction, or digital design.
Optional but helpful:
-
-
Background in engineering, architecture, building technology, or design-related fields
-